Cabinetry, lighting and entertainment—designed to work together.
Create a custom TV center that brings the whole room together. Mead Renovations coordinates floating cabinetry, shelves, integrated lighting and concealed cable routes around the way you watch, listen and live—with room for the TV and sound system you already own.
For homes in Phoenix, Scottsdale including North Scottsdale, Gilbert and Chandler. View our service area
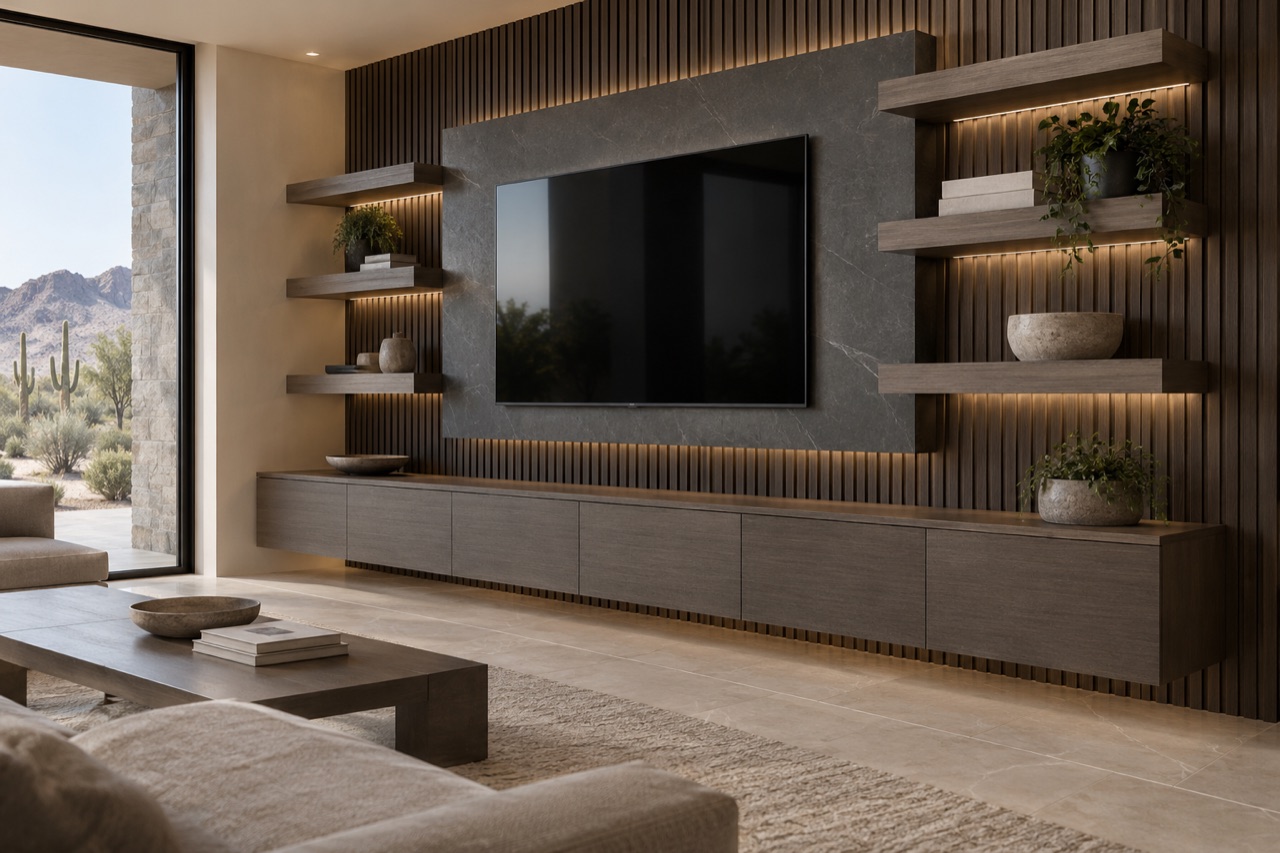
Give your screen wall useful storage and balanced proportions. Coordinate floating cabinets, display shelves, door fronts, grain direction and the small visible gaps between fronts (reveals). Check support details and equipment dimensions before fabrication.
Lighting integrated with the design
Bring a soft glow to shelves, the TV feature and a floating cabinet base. Plan recesses, diffusers, dimming, white-light or color options, and accessible controls alongside the cabinetry. Decide which illuminated areas should operate together and which need separate control.
Concealed wiring and service access
Conceal cable routes while keeping connections and serviceable components accessible. Agree where the power supplies and controls live, how cables are labeled, and how future equipment changes can be handled without dismantling the finished wall.
Customer-supplied audio coordination
Coordinate construction around your customer-supplied TV, receiver and speakers. Review locations, mounting, ventilation, connection access and manufacturer requirements, then define who supplies, connects, sets up and tests each part.
Planning the details
The difference is in how the details come together.
A cabinet opening affects ventilation. A shelf profile affects where the light can hide. A speaker position affects the cable route and the finished elevation. We work through those relationships in one plan so the visible design and the details behind it support the same result.
Bring your inspiration, including AI-created room ideas. We can help compare arrangements, develop measured drawings and a more detailed model, and organize the materials and connections. AI-assisted visuals make decisions easier to discuss; field measurements, product information and installation checks guide the actual work.
Materials and finish options
Explore materials and finishes.
Find styles and materials you are drawn to, with visual examples and practical tips to help you choose.
Compare cabinet finishes, wood tone, panel texture and hardware in the room under daylight and the planned lighting. Review actual samples and how edges, light recesses and visible cable openings will be finished. A concept image cannot establish an exact material, color or product availability.
Project stages
From the first idea to the finished details.
Explore the idea
Tell us how the room is used, what you want to store or display, and which TV and audio equipment you will keep. Bring photos, a few references, your project city and a comfortable budget range.
Measure and coordinate
Review the wall, seating, mounting locations, existing services and equipment requirements. Plan cabinetry, light distribution, cable paths, ventilation and access together; identify the electrical or specialist AV work that needs to be included.
Review drawings and finishes
Use an elevation—the straight-on wall drawing—and relevant details to agree proportions, shelves, cabinet fronts, lighting locations and access. Review physical finish samples and confirm inclusions, responsibilities and open decisions in the written scope.
Build and review the agreed scope
Coordinate fabrication, installation and related trades. Review the lighting, accessible connections and equipment functions included in the proposal. Keep the relevant product information and agreed operating instructions with the project handover.
Preparation checklist
Helpful to gather before you call.
Current room photos and the project city
Approximate wall dimensions and main seating location
TV, receiver and speaker model numbers
What you want to store, display or conceal
Lighting preferences and how you want to control it
Budget range, timing and any building or access restrictions
The image is an illustrative AI-generated concept, not a completed Mead project or fixed package. Your dimensions, materials, equipment and scope are confirmed for your home.
Discuss your project
Let’s plan your custom TV wall.
Share your room, the equipment you want to use, and the lighting or storage you have in mind.